.png)
.png)
Why Kitchens Must Be Designed Before Final Architectural Floor Plans


The High Cost of Designing Kitchens in Reverse
At LEICHT Scottsdale, we work with architects and builders across the Valley, and the most expensive kitchen problems we see are rarely about cabinetry. They are about timing. When the kitchen is planned after the architectural drawings are stamped, the house has already made decisions the kitchen has to live with.
Good architectural kitchen planning reverses that order, and it is the simplest way to protect a project's budget, schedule and final quality.
The Traditional Process Flaw
 | On many residential projects, the kitchen is treated like an interior finish: something to select once walls, windows and utilities are fixed. By then, the plumbing stack, window heights and joist directions are set. Every mismatch between the plan and the cabinetry becomes a field modification, a change order or a compromise the homeowner will see every day.
|
The Center of the Home Needs Architectural Priority
The kitchen is the most mechanically complex, most heavily used and most utility-dense room in the house. It brings together water supply and drains, gas, high-amp electrical, ventilation, heavy appliances and structural loads in one space. A room with that much going on should be designed alongside the building, not fitted into it afterwards.
|  |
The Core Value for the Trades
Bringing a specialist kitchen designer in at the schematic design phase removes a whole category of problems before they reach the jobsite. Change orders drop, permit sets are more accurate, and the structure, utilities and millwork line up from the start.

MEP Rough-In Precision: Stopping Utility Relocations Before They Happen
Plumbing Drains and Water Stubs
 | Sink, island and dishwasher drops need to land exactly where the cabinetry expects them. When the kitchen layout is known early, stubs are set to the cabinet drawings rather than to a generic plan. That avoids field offsets, notched cabinet backs and island drains that surface outside the toe-kick.
|
High-Amp Electrical and Junction Placement
Dedicated 240V feeds for ranges, wall ovens and induction cooktops, drivers and transformers for integrated LED lighting, and pop-up island outlets all need precise locations. Placing them before drywall is closed saves hours of opening up finished walls later.
|  |
HVAC and Vent Hood Duct Routing
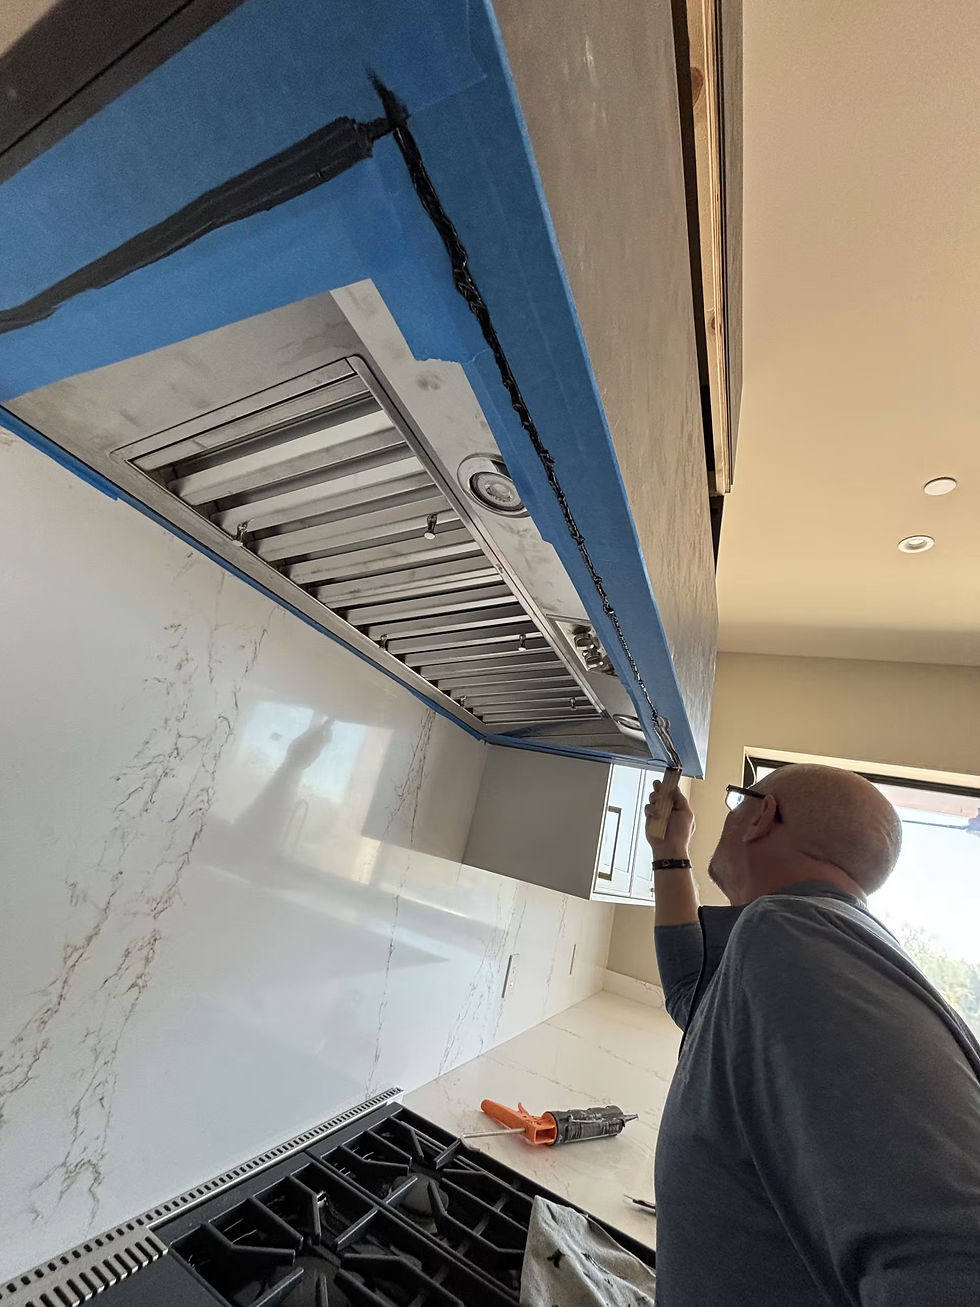
 | High-CFM range hoods need a clear, correctly sized duct path. Planning that run through floor joists or exterior framing before the ceiling is framed avoids unwanted soffits, extra bends and undersized ducts that reduce performance and add noise.
|
Structural and Architectural Integration: Windows, Framing and Sightlines

Window Sill Heights vs. Countertop Height
A window that sits a few inches too low collides with the countertop or cuts into a full-height backsplash. Fixing the finished cabinet height, countertop thickness and backsplash height early lets the architect set sill heights that work with the kitchen, not against it.
|  |
Island Placement and Ceiling Joist Alignment
Pendants should be centered over the kitchen island, and recessed hood boxes need clear space above. When the island position is fixed before ceiling framing, blocking and fixture locations fall between joist bays instead of fighting them.
Wall Cavity and Pocket Door Depth
Tall pantry runs, appliance garages and concealed pocket doors often need specific wall depths. Designing them early means they can sit flush within the stud wall rather than pushing into the room and narrowing the aisle.
Appliance Clearances and Traffic Flow

Panel-Ready Appliance Door Swings
Integrated refrigerators, dishwashers and wine units each come with manufacturer requirements for ventilation, hinge swing and filler strips. Accounting for these at the planning stage prevents doors that hit adjacent cabinets, walls or walkways.
Aisle Widths and Work Triangles
The usual guidance is 42 inches for one cook and 48 inches for two. Those widths have to be balanced against sightlines to the living room and clearances around the dining table, which is much easier while the floor plan is still flexible.
Traffic Pattern Control
Secondary zones such as beverage stations, pantries and trash pull-outs work best away from the main cooking area. Planned early, the layout keeps family and guests out of the cook's path without adding square footage.
The B2B Advantage: Why Architects and Builders Benefit from Early Collaboration
Fewer Field RFIs
When cabinet elevations and millwork drawings are coordinated with the master CAD or BIM set, the questions that usually come up during framing and rough-in are answered in advance. Fewer RFIs means fewer delays.
Protection Against Budget-Bloating Change Orders
Late framing moves, floor patching and utility re-routes during the finish phase are among the most expensive changes on a residential job. Early kitchen planning takes most of them off the table.
Stronger Client Trust
Homeowners notice when cabinetry, appliances and architecture fit together on day one. A smooth construction phase reflects well on everyone involved, and it leads to referrals.
Early Design Integration vs. Late-Stage Kitchen Planning
Project Stage | Early Kitchen Integration (Schematic Phase) | Late-Stage Kitchen Planning (Post-Framing) |
Window and Sill Placement | Set to suit countertop and backsplash height | Fixed window heights risk clashing with backsplashes |
MEP Rough-Ins | Placed to exact cabinet shop drawings, to the fraction of an inch | Placed on standard assumptions; often requires re-roughing |
Vent Hood Ducting | Engineered through joist bays before framing | Forces soffits, extra bends or compromised duct sizes |
Appliance Integration | Framing built to accommodate flush panel-ready appliances | Requires custom field fillers or non-flush appliance overhangs |
Cost and Schedule Impact | No rework fees; predictable construction timeline | Expensive change orders, framing delays, trade compromises |
Partnering with LEICHT Scottsdale From the First Sketch
At LEICHT Scottsdale, we believe a kitchen is architecture, and we approach it that way from the first conversation. German kitchens are built to exacting tolerances, which is exactly why they reward early planning. Every dimension, every appliance niche and every service opening is resolved before manufacturing begins.

You can read more about what makes a German-designed kitchen different.
Our design process is built for this kind of collaboration. After an initial consultation, our designers develop the kitchen in 3D, then refine it with a dedicated project manager who provides a full set of mechanical drawings and meets with the team on site to review the design together. Cabinetry is manufactured at LEICHT's factory in Waldstetten, Germany, and installed by LEICHT-certified in-house installers, so the kitchen that arrives matches the drawings your team built to.
For architects, builders and designers, our trade program adds dedicated support, trade pricing and free design consultations for your projects.
The best time to bring us in is before the plans are final. Schedule a project consultation and let's design the kitchen and the house together.
Frequently Asked Questions (FAQ)
Why should an architect work with a specialized kitchen designer during schematic design?
Architects focus on whole-home flow, site orientation and structural integrity. Specialized kitchen designers focus on millwork tolerances down to the fraction of an inch, detailed ergonomics and complex appliance specifications. Working together early ensures the architectural plans reflect true cabinet dimensions and utility requirements, with no structural edits needed later.
How does early kitchen planning benefit the general contractor or builder?
Early kitchen planning gives the builder detailed cabinet elevations and MEP callouts before breaking ground. That removes guesswork during framing and rough-ins, reduces RFIs, prevents trade conflicts on site, and avoids costly change orders from moving plumbing, gas or electrical lines.
At what exact stage of floor plan development should the kitchen designer be brought in?
During the initial schematic design phase, before windows, load-bearing exterior walls, ceiling joist directions and utility stacks are finalized on the architectural drawings.
What are the most common jobsite issues caused by designing the kitchen after framing?
Common issues include windows installed too low for standard countertop heights, range hood ducting hitting floor joists overhead, island plumbing stubs ending up outside the cabinet toe-kick, and panel-ready appliances blocking doorways or adjacent cabinets when opened.
Does early kitchen design limit the homeowner's ability to pick finishes later?
No. Early kitchen planning locks in spatial dimensions, clearances, utility locations and structural requirements. Colors, door styles, hardware and decorative finishes can still be chosen later in the build without affecting the floor plan.


